Hybrid Building-Vertical Farm and Shopping Center
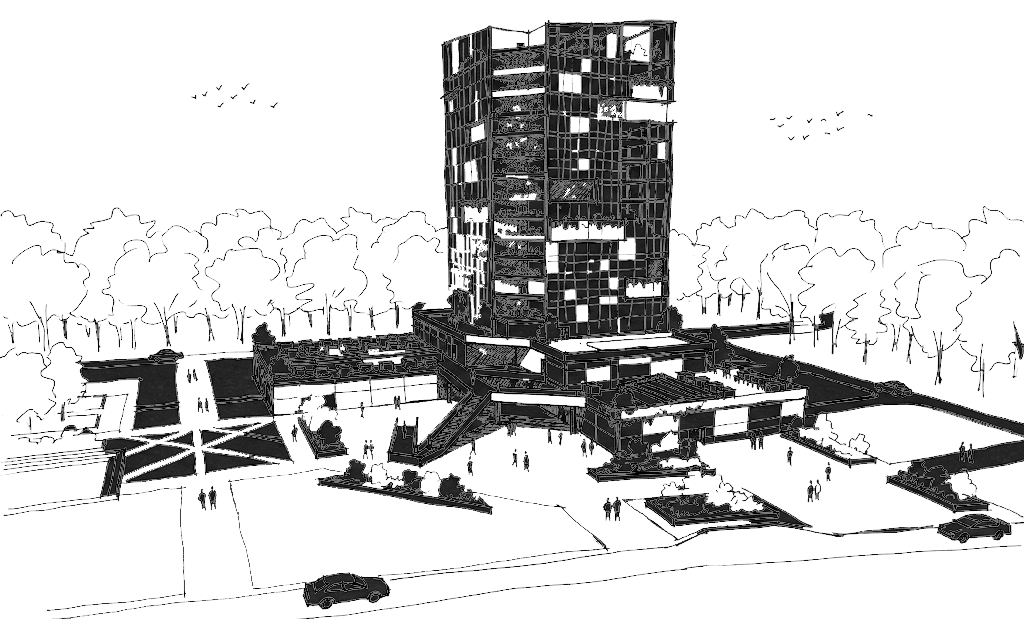
- Year
- 2026 - Conceptual
- Type
- Commercial/ Agricultural
- Location
- Drenas, Kosovo
- Area
- 28036m2
This project reimagines the relationship between infrastructure and community sustenance by stacking vertical farming over a commercial podium. Featuring a double skin glass and metal facade designed for optimal shading and thermal control, the building integrates public ramps, a green market on the podium, and cascading vegetation to maximize ecology on a dense urban plot.
Concept and Diagrams
The concept develops from a compact vertical mass set over a public commercial podium. The diagrams show the tower becoming more dynamic through stepped podium levels, green balconies, accessible ramps, and a double-skin mesh facade that regulates light, heat, and the building's agricultural character.
Plans
The ground floor is organized as a public commercial base with market units, exhibition areas, storage, service spaces, and sanitary cores arranged around a clear internal spine. Upper plans shift toward production and public food programs: growing areas and restaurant spaces wrap a compact central core, while the perimeter remains open for daylight, views, and facade ventilation.
Sections & Elevations
Visualizations
Technical Information
- Typology: Mixed-Use / Commercial & Urban Agriculture
- Key Systems: Double-Skin Glass Facade, Metal Mesh Solar Shading, Structural Circulation Ramps
- Core Software: ArchiCAD, D5 Render, Photoshop