Albanian Kulla Adaptive Reuse
- Year
- 2026 - Conceptual
- Type
- Cultural Heritage
- Location
- Has, Kosovo
- Area
- 234m2
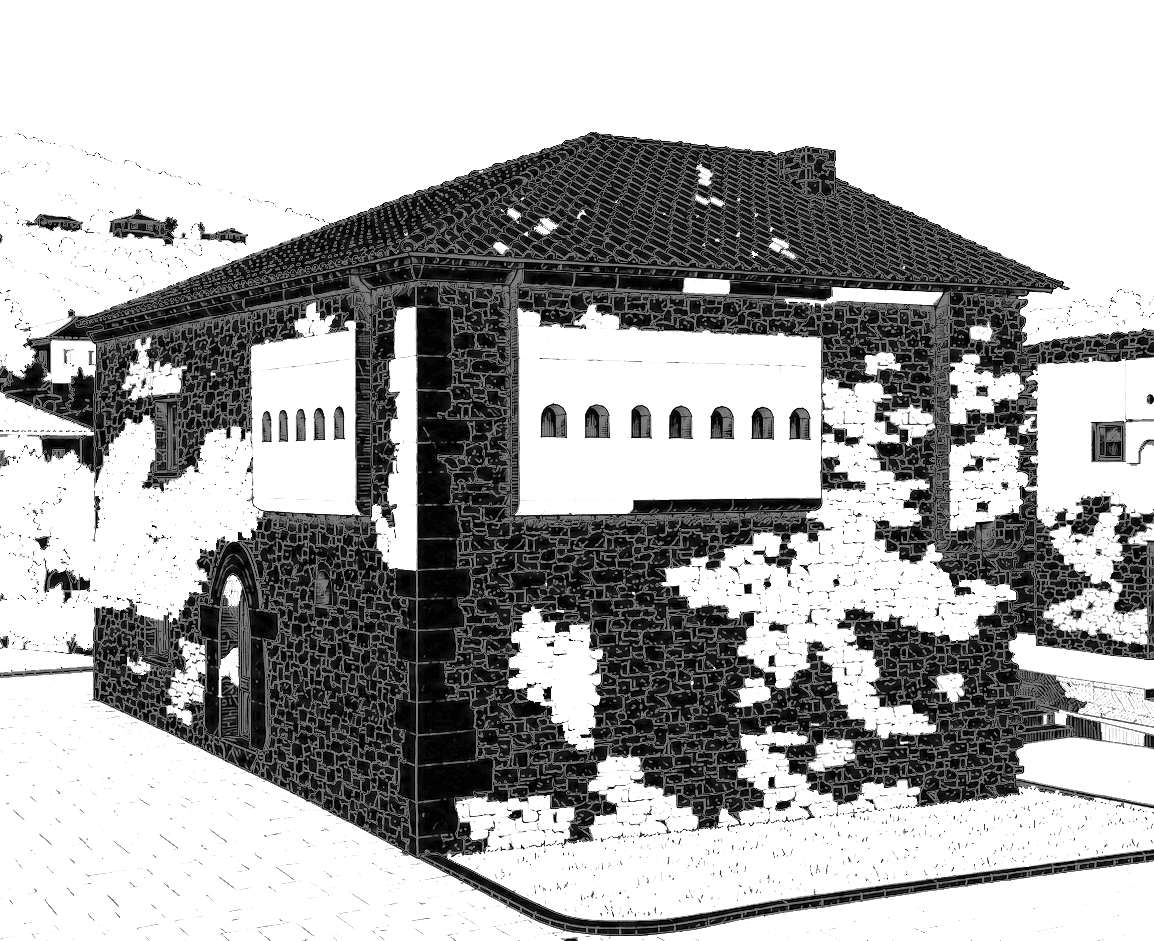
Located in the Has region, this traditional Albanian Kulla is reimagined as a workshop and exhibition space dedicated to preserving traditional Has clothing. The contemporary addition is clad in reflective materials that symbolize the lost and ruined portions of the original structure, creating a poetic dialogue between memory and preservation. A technical mesh facade filters natural light to optimize working conditions within the studio. All new interventions utilize secondary, minimalist materials to ensure the historic kulla remains the focal architectural and cultural centerpiece.
Concept and Diagrams
The intervention starts from the existing kulla and the presumed outline of its lost portions. New extensions reinterpret the kollan motif from traditional Has clothing, then rotate and adjust toward the road, using reflective material to mark absence while preserving the historic stone volume as the primary reference.
Plans
The plans distinguish the restored kulla from the new contemporary extension through material, geometry, and program. The ground floor holds reception, exhibition, sales, and support spaces connected by the surrounding stone path, while the upper level introduces workshop and work areas that allow the cultural program to operate without overwhelming the original structure.
Sections & Elevations
Visualizations
Technical Information
- Typology: Cultural Hub and Community Craft Center
- Materials: Stone, Wood, Steel, Reflective Glass, Reflective Metal, Metal Mesh
- Core Software: ArchiCAD, D5 Render, Photoshop