4 Star Mountain Hotel
- Year
- 2023 - Conceptual
- Type
- Hospitality
- Location
- Peja, Kosovo
- Area
- 6740m2
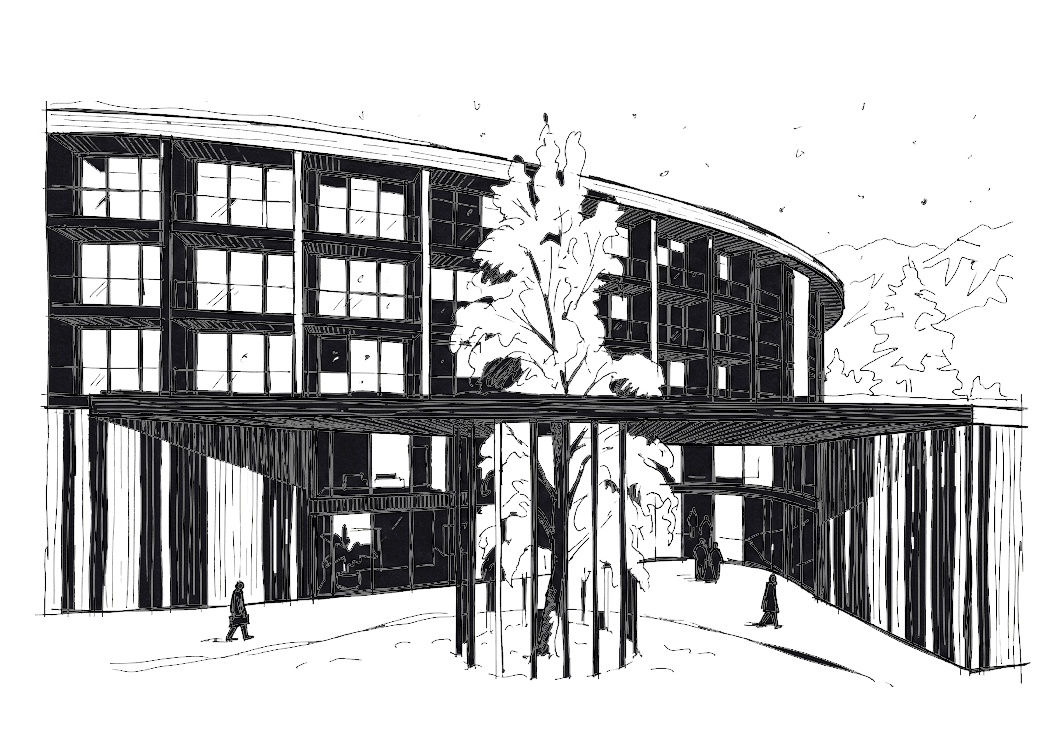
Deeply responsive to its alpine environment, this 4-star mountain hotel translates traditional mountain forms into soft, fluid geometries. The building's sweeping curvatures are intentionally engineered to frame and direct views toward the most scenic natural landscapes. Spanning a basement, ground floor, mezzanine, and three guest levels, the hotel accommodates 42 rooms across various configurations. The ground floor clearly divides programmatic zones, separating guest amenities like the restaurant, lounge, and ski room from dedicated staff service areas. By pairing expansive glass with natural timber, the design creates a warm, light filled sanctuary rooted in its local identity.
Concept and Diagrams
The building form begins with an X-shaped reference drawn from the kraca motif in traditional Albanian clothing. Through a sequence of softening, separation, and orientation, the mass becomes a curved hotel bar that opens rooms toward the strongest landscape views.
Plans
The ground floor separates public hospitality functions from back-of-house areas through a curved plan that follows the site geometry. Restaurant, lounge, bar, ski room, kitchen, and service spaces are organized around clear guest circulation, while the typical room floors use a linear corridor with compact room modules oriented outward toward views and terraces.
Sections & Elevations
Visualizations
Technical Information
- Typology: Hospitality / 4-Star Hotel
- Scale: Basement, Ground Floor, Mezzanine, + 3 Guest Levels (42 Rooms)
- Core Software: ArchiCAD, Lumion, Photoshop