Administration Building
- Year
- 2024 - Conceptual
- Type
- Commercial
- Location
- Prishtina, Kosovo
- Area
- 8866m2
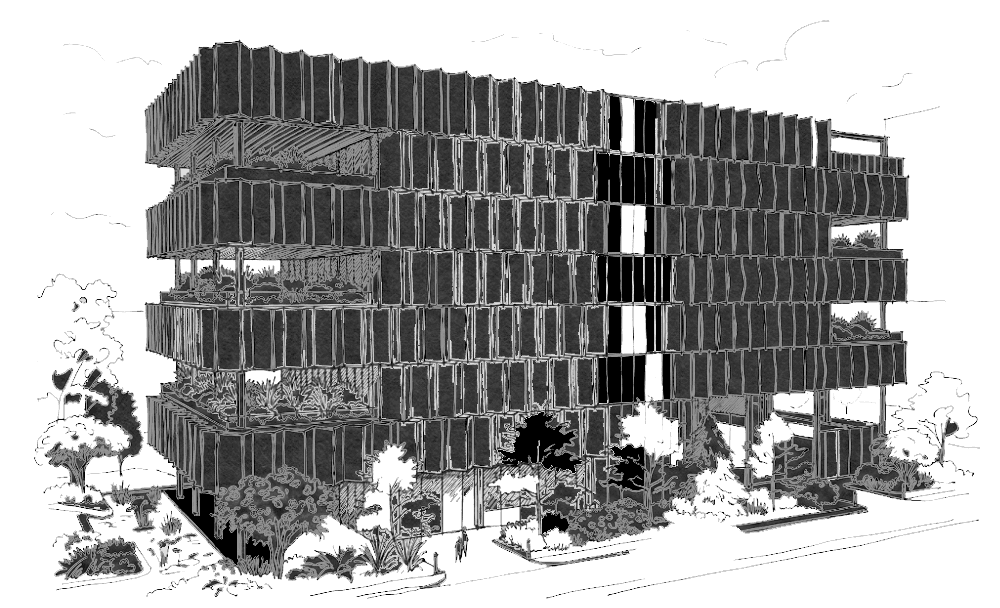
Located in Prishtina, this administrative building is designed around a high-efficiency layout that maximizes natural daylight from all sides. The architecture utilizes a centralized structural core to free up the surrounding floor plates, creating highly flexible, open-plan office environments. A standout feature of the design is its engineered double-skin glass facade, separated by an air cavity to drastically optimize thermal performance and reduce energy consumption. By incorporating integrated louvers for controlled shading, the building ensures perfect natural lighting conditions while prioritizing occupant well-being. Additionally, the ground floor features an open pilotis structure that opens up to the street layout, providing a multifunctional public space that weaves the building directly into the urban fabric.
Concept and Diagrams
The massing begins as a simple volume shaped by the plot, then separates around a central core to create a stronger spatial and visual identity. Green terraces are inserted into the office plates, turning the facade into a layered system of workspaces, outdoor extensions, and environmental buffering.
Plans
The plans use a central service and circulation core to free the surrounding floor plates for flexible public and office programs. The ground floor combines entrance, information, meeting, auditorium, and shared areas, while the work floors organize open offices, meeting rooms, management spaces, kitchens, and terraces around a clear structural grid.
Sections & Elevations
Visualizations
Technical Information
- Urban master-planning and spatial strategy blueprints
- Density analytics and zoning optimization modeling
- Diagrammatic sequencing and environmental mapping frameworks